Broward County's Hospitality Heroes
A city-anchoring destination - like a flagship convention center and hotel - functions like a vast and sophisticated ecosystem. With innovative designs, complex internal systems and untold thousands of people moving throughout every day, undertaking a significant expansion is a process fraught with potential complications.
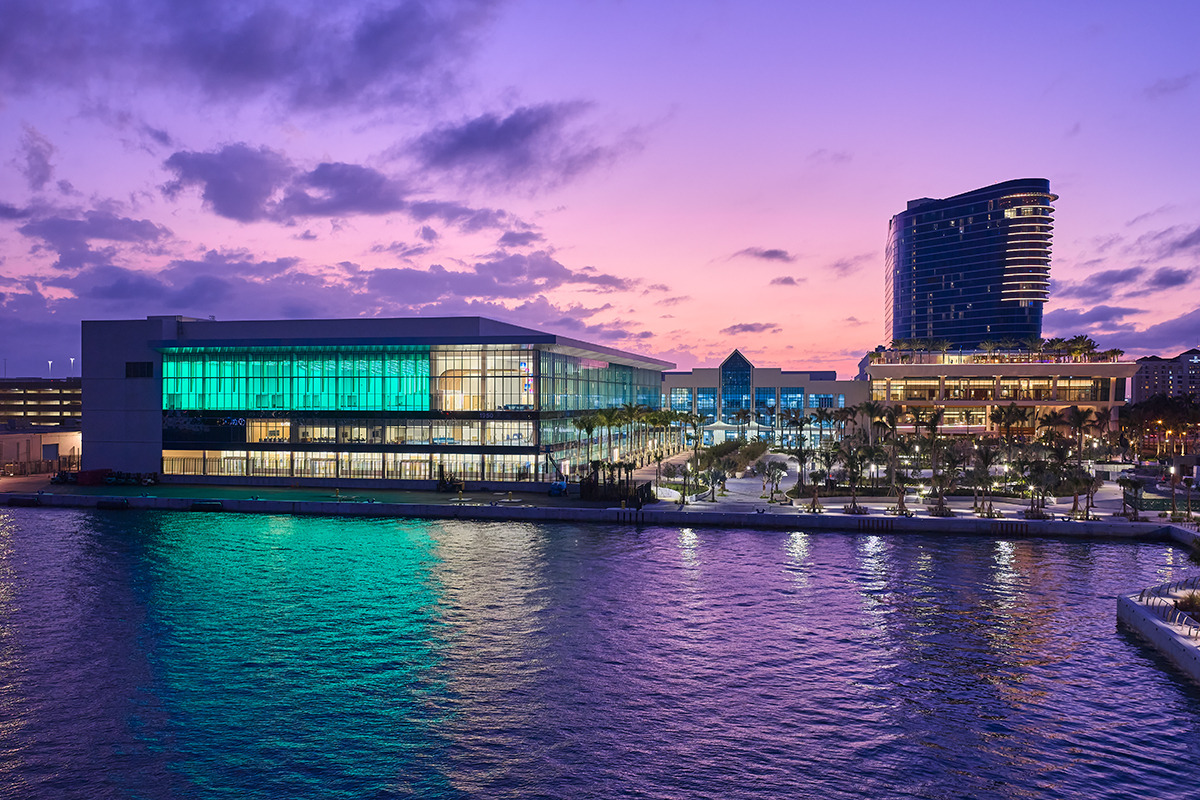 Faced with this complexity on the Broward County Convention Center East Expansion and its integrated Omni Fort Lauderdale Hotel (together, BCCCH), our team deployed the kind of innovative thinking and strategic project sequencing that can only come from a construction Relentless Ally like Balfour Beatty.Navigating external schedule challenges, constrained urban environments and the complexities of working in and around occupied spaces, our team delivered an award-winning city landmark and transformational investment in the region’s economic future.
Going Backwards to Go Forwards
On the BCCCH West Expansion, challenges stemmed from the inherent nature of the project site or were inherited from post-COVID-19 market conditions. The team was faced with a series of complex logistical decisions – accept escalations, or find creative ways to work around these limitations and pursue a better path forward?
Naturally, our team chose the latter.
A first significant hurdle came in the form of something missing, namely electrical and other utility equipment with significantly constrained availability due to supply chain disruptions. Additionally, an existing utility vault slated for relocation was positioned within one of the building’s primary foundations. Even with these constraints, our team implemented creative and strategic sequencing so that work elsewhere could continue.
A more typical process for sequencing out the expansion construction would have involved building outward from primary utility sources. This makes sense as a general paradigm – the mechanical, electrical and plumbing (MEP) infrastructure is the vital network that enables every aspect of the facility to operate. Crucially, due to logistical constraints and constructability analysis, this was not feasible.
But endless delays simply weren’t an option for our team or client.
“When a process won’t work forwards, why not try backwards?” says Operations Director Jeremiah Sizer. “It took careful coordination, but we essentially built the expansion in reverse, keeping us much closer to the original schedule despite the unforeseen challenges we were facing. 
Reversing the process could have increased the possibility of re-work – having to undo our own structural work once that team was ready to tie in primary utilities. But our team’s expert coordination ensured we wouldn’t have to. They moved backwards to keep the project moving forwards.
The East Expansion also involved the reconstruction of a connector bridge between it and the existing convention center facility. While it was originally installed as a single-story structure, it was redesigned to be wider and to accommodate access from multiple floors and separate flows for front- and back-of-house traffic. The bridge also served as the main artery for utilities from the existing structure to the East Expansion.
Further complicating matters, our team also constructed the bridge over an active roadway – already a complex operation that required the best of our Zero Harm safety coordination – but expanding the bridge to two stories made the process of a clean tie-in with the existing structure even more complicated.
It’s a bit like trying to line up two simultaneous bullseyes on two dartboards. Using laser scanning, our Construction Technology (CT) team guided their “darts” into position on precision laser tracks.
“Our technology teams are the best in the industry, and whatever we can’t tackle through logistics and coordination alone, they have the tools to pull off with incredible precision,” Jeremiah says. “Aligning the connector bridge is a task that you don’t get a second chance at. With our experts and tools like laser scanning at our disposal, we never need one.”
High-Finish Hospitality
On the Omni Hotel side of the BCCCH family of projects, complexity manifests as high-end finishes and unique design elements, including significant waterproofing and utility resilience measures designed to withstand even the worst coastal weather conditions
Much of the public-facing spaces included extensive millwork. Hardwood millwork finishes require careful coordination even under the best conditions to ensure quality control, but spaces like the hotel’s sports bar included charred millwork features that require even more careful installation. 
“At every step, our team leveraged every strength of the Design-Build process, working closely with design partners to identify materials that could meet constructability standards,” says Tom Stedem, project executive. “At the same time, our close partnership ensured that architectural features like the millwork served as both functional and beautiful finishes for a landmark project.”
A 10th-floor pool and amenity deck provides the hotel with another defining feature, and one that also required the fullest extent of our team’s Relentless Ally collaboration mindset.
In early design reviews, project stakeholders identified a need to reevaluate structural designs around and under the pool to accommodate its weight – after all, many thousands of gallons of water is vastly heavier than even the most crowded hotel floor.
“We worked closely with third-party engineers and design partners to achieve a more structurally sound design,” Tom adds. “We executed a controlled sequence of concrete pours, often across multiple levels at once, allowing us to constantly assess the surrounding structure and ensure it could safely support the pool’s load. Together, we created a structurally safe product that maintained overall budget goals.”
Resiliency by Design
Like much of the Florida panhandle, Fort Lauderdale can often bear the brunt of severe weather from both the Gulf Coast and the Atlantic Ocean. As construction experts with deep roots across the state, Balfour Beatty understands deeply the need for effective and efficient building resiliency measures. Our team even took an extra step in conducting a third-party wave study, analyzing exactly how and where significant ocean swells during weather events would affect the facility.
Elevated building pads to improve flood protection, perimeter flood walls with specialized hydrostatic and Xypex-treated concrete, redundant power and cooling systems and more will help ensure that the entire BCCCH complex can withstand the high winds and floodwaters that come with hurricanes.
Even the buildings’ air handlers are nestled safely indoors, preventing the corrosion that can be all too common in coastal infrastructure.
“Building in a climate like Florida means playing by different rules,” Jeremiah says. “Our clients know this and want the best long-term protection for their investment, but it takes a builder like Balfour Beatty, who really understands what that means, to build in these redundancy measures with peak quality control while still maintaining schedule efficiency.”
Live Traffic – from Cars, Pedestrians and… Boats?
Joining the logistics of both the East Expansion and Omni Hotel portions of the BCCCH project, live traffic of every conceivable kind was a primary driver in our team’s safety planning – our Zero Harm duty to our community and our people as much as to our client, and a fifth fatal risk Balfour Beatty has prioritized throughout our operations.
Vehicle and pedestrian traffic in the area was unavoidable, especially in and around the convention center’s East Expansion while the rest of the center remained active. Even aquatic traffic posed a significant safety consideration due to the complex’s proximity to highly active commercial dockyards and cruise ports – the latter also bringing thousands of pedestrian cruise-goers in close proximity to our work with some regularity.
“Coordination is always our first and best tool when planning safe construction in tight spaces, adjacent to busy streets or in areas with active pedestrians,” Tom says. “We bring every stakeholder to the safety planning table, from convention center management to trade partners to law enforcement and ensure that all schedules align and will effectively sequester active construction from vehicles.”
The entire site remaining occupied and active also significantly limited our team’s laydown space. Again, our team put the facility’s operational needs first and utilized a combination of limited space in the existing parking garage with logistical solutions like “just-in-time” deliveries to run a lean jobsite despite spatial constraints, which also further limited our teams’ interactions with vehicles or patrons.
Hospitality Heroes
Our Florida teammates are the preeminent experts in landmark hospitality and entertainment construction, with an impressive record of work for some of the most recognizable attractions to the most luxurious hotel flags.
That expertise is on full display at the Broward County Convention Center and Hotel Expansion. For a project that combines every complexity of design, finish and resiliency, required our team’s utmost attention to safety and finish quality and was heavily impacted by uncontrollable, external market conditions, the opportunities for misstep and significant delay were numerous.
But just as resiliency was built into BCCCH itself, resiliency is built into our procurement, sequencing and collaboration practices, and “misstep” isn’t in our vocabulary. At BCCCH and beyond to more recent projects like Grand Hyatt Miami Beach, we prove time and again why Balfour Beatty is your Relentless Ally.